

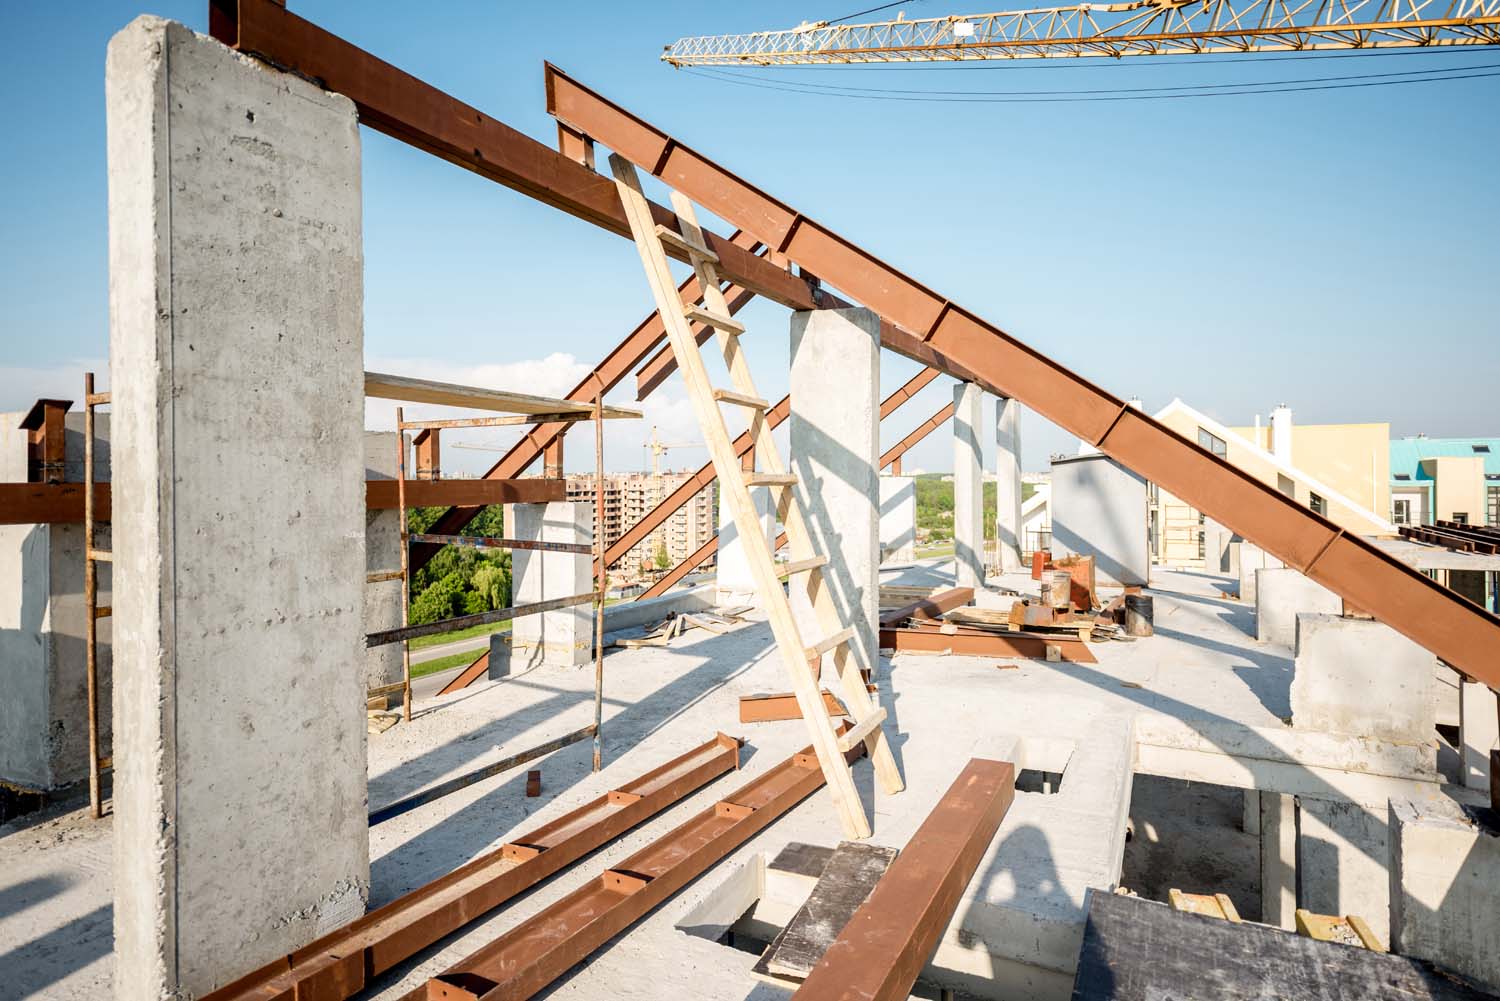
Planning a home addition is about more than just adding square footage — it’s about preserving the integrity, style, and function of your existing home. In Rhode Island, where homes range from historic cottages to modern new builds, this can be both a creative challenge and a logistical one.
Start with structure.
Every addition begins with a foundation. That means excavation, grading, and understanding the load-bearing capabilities of your soil. Coastal areas or sloped lots often require retaining walls, deeper footings, or drainage considerations to ensure long-term stability.
Design to match.
One of the biggest mistakes in home additions is making the new structure look “bolted on.” Your contractor should take care to align roof lines, match siding, trim, and materials, and ensure interior flow — from doorways to flooring — feels intentional.
Don’t overlook permitting.
Cities like Newport or North Kingstown may have historic district requirements, while others enforce strict property line setbacks. Working with a local builder means you get a team that understands not just how to build, but how to get approvals and inspections done quickly.
Whether you’re expanding a kitchen, adding a second story, or building a garage, a well-planned home addition should feel like it’s always been there — and improve your daily life from day one.


0 Comments